
The kitchen is no longer just a space for cooking. In modern homes, it has become one of the most important areas for family interaction, storage, entertaining guests and expressing personal style. A thoughtfully planned kitchen can make everyday cooking easier, improve storage, maximise available space and add significant visual appeal to a home.
This is why kitchen interior design has become an essential part of modern home interiors, especially in a growing city like Chennai, where apartments and independent homes often require smart space planning.
From modular kitchens and L-shaped layouts to parallel kitchens, U-shaped kitchens, island kitchens and compact kitchen designs, homeowners today have numerous options. However, choosing the right layout, materials, colours, lighting, storage solutions and finishes requires careful planning.
At VIP Interior, Chennai, we understand that every kitchen has different requirements. A compact apartment kitchen needs a different approach from a spacious independent-house kitchen. Similarly, a family that cooks extensively may need more countertop space and storage than a household that uses the kitchen occasionally.
This guide explains everything you need to know about kitchen interior design, including layouts, materials, storage, lighting, colours, functionality, budgeting and the latest design considerations.
What Is Kitchen Interior Design?
Kitchen interior design is the process of planning and designing a kitchen to make it functional, comfortable, visually appealing and suitable for the homeowner’s lifestyle.
A complete kitchen interior design typically considers:
- Kitchen layout
- Storage requirements
- Cabinets and drawers
- Countertop selection
- Wall finishes
- Backsplash design
- Kitchen appliances
- Sink placement
- Lighting
- Ventilation
- Colour combinations
- Hardware and accessories
- Electrical points
- Plumbing requirements
- Ergonomics
- Overall aesthetics
A successful kitchen is not simply about choosing attractive cabinets. It is about creating a space where every element works together.
For example, the refrigerator should be positioned conveniently, the sink should be accessible, the cooking area should have adequate counter space, frequently used utensils should be easy to reach and appliances should have properly planned electrical connections.
The best kitchen interior design combines beauty with practicality.
Why Is Kitchen Interior Design Important?
A kitchen may be used several times every day. Poor planning can therefore become frustrating very quickly.
A well-designed kitchen can provide several benefits.
1. Better Space Utilisation
Good planning allows homeowners to use vertical and horizontal space effectively. Tall cabinets, corner storage, overhead units and organised drawers can significantly increase storage capacity.
2. Improved Workflow
The arrangement of the refrigerator, sink, preparation area and hob can influence how easily you move around the kitchen.
A properly planned workflow reduces unnecessary movement while cooking.
3. More Storage
Modern kitchens need to accommodate cookware, groceries, appliances, serving dishes, cleaning products and many other items.
Customised storage solutions help keep everything organised.
4. Easy Maintenance
Choosing practical materials and finishes can make cleaning easier and help the kitchen maintain its appearance for longer.
5. Better Aesthetics
The kitchen should complement the overall interior style of your home. Modern finishes, coordinated colours, lighting and hardware can transform an ordinary kitchen into a premium-looking space.
Popular Kitchen Layouts for Chennai Homes
One of the first decisions in kitchen interior design is selecting the right layout.
The available space, number of users, cooking habits, window and door positions and location of plumbing and electrical points should all be considered.
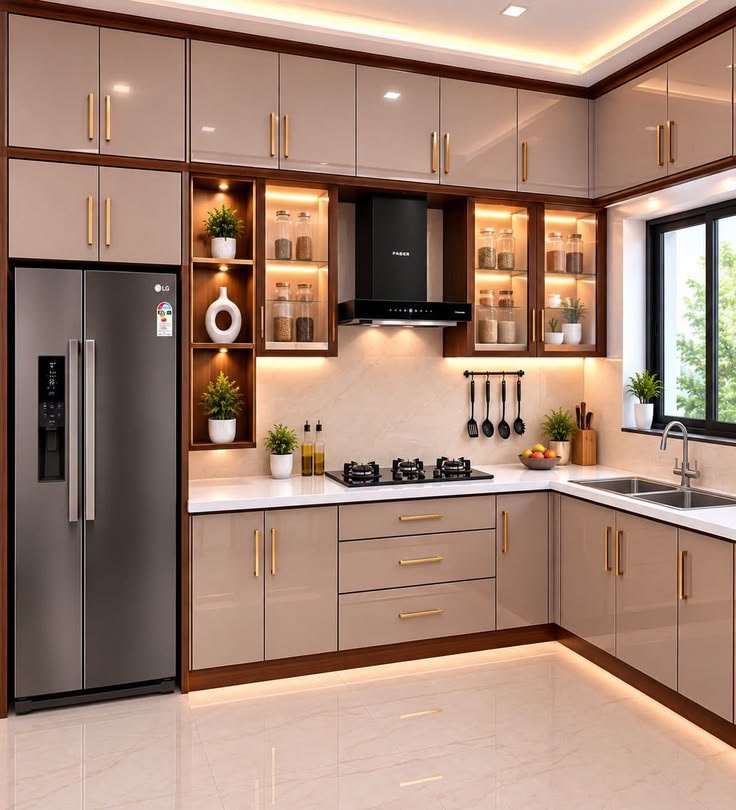
1. L-Shaped Kitchen
The L-shaped kitchen is one of the most versatile layouts for Indian homes.
It uses two adjoining walls and provides a practical work area while keeping the centre of the kitchen relatively open.
Advantages
- Suitable for small and medium kitchens
- Good movement space
- Provides corner storage opportunities
- Can accommodate multiple users
- Works well with open-plan homes
An L-shaped kitchen can also be combined with a breakfast counter or small island if sufficient space is available.
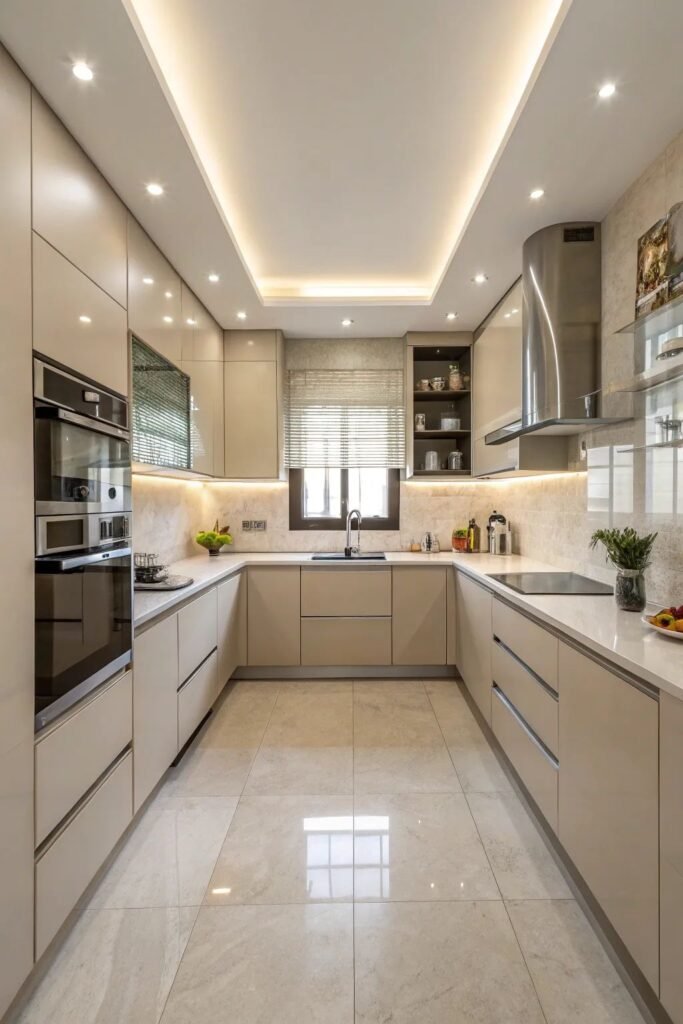
2. U-Shaped Kitchen
A U-shaped kitchen uses three sides of the room and offers substantial counter and storage space.
It is particularly suitable for homeowners who cook frequently and need plenty of work surfaces.
Advantages
- Excellent storage capacity
- Large countertop area
- Efficient workflow
- Suitable for larger kitchens
- Can accommodate several appliances
However, careful planning is required to prevent the space from feeling cramped.
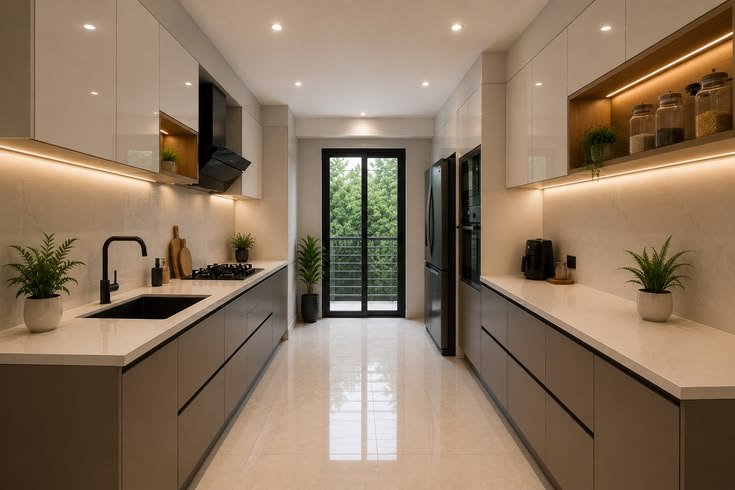
3. Parallel Kitchen
A parallel kitchen, also known as a galley kitchen, has cabinets and countertops on two opposite walls.
This layout can be highly efficient because the work areas are close to each other.
Advantages
- Excellent for narrow spaces
- Efficient workflow
- High storage potential
- Easy to divide cooking and preparation areas
Adequate passage space between the two sides is important for comfortable movement.
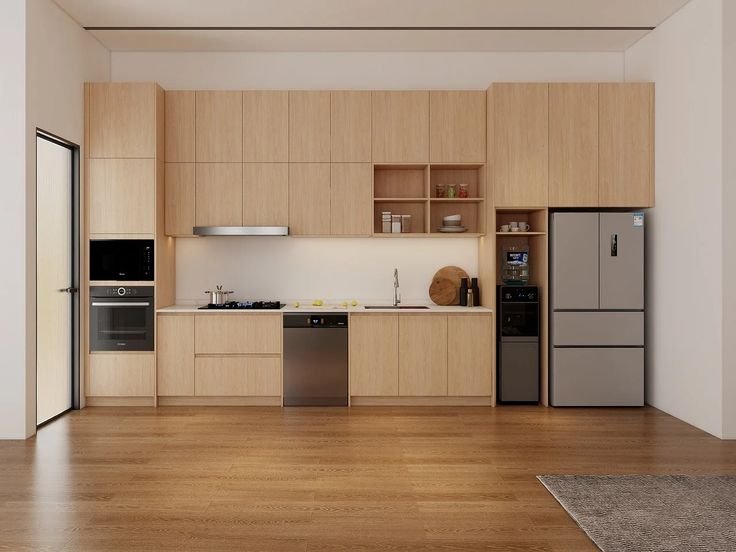
4. Straight Kitchen
A straight kitchen places cabinets, countertop and appliances along one wall.
It is commonly used in compact apartments and homes where space is limited.
Advantages
- Simple design
- Space-efficient
- Cost-effective compared with larger layouts
- Suitable for studio apartments and compact homes
With intelligent vertical storage and well-designed cabinets, even a small straight kitchen can become highly functional.
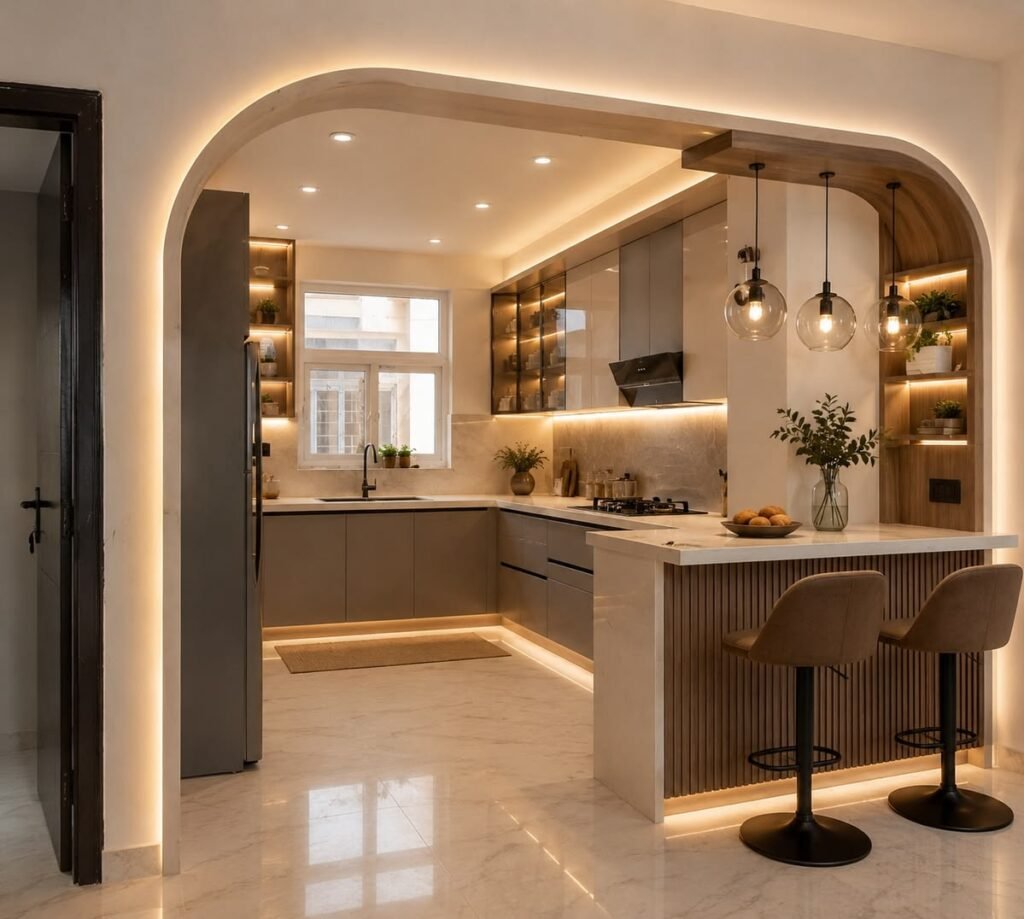
5. Island Kitchen
Island kitchens are increasingly popular in larger modern homes.
A central island can provide additional preparation space, storage and, depending on the design, seating.
An island can also become the visual focal point of the kitchen.
However, an island should not be added simply because it looks attractive. There must be enough clearance around it for comfortable movement.
How to Choose the Right Kitchen Layout
There is no single kitchen layout that is perfect for every home.
Before selecting a layout, consider:
Kitchen size: Measure the available floor area and wall dimensions.
Number of users: A kitchen used by several family members requires more movement space.
Cooking style: Indian cooking often involves multiple vessels, ingredients and appliances, making storage and countertop planning especially important.
Appliances: Refrigerator, microwave, oven, dishwasher, chimney and other appliances should be incorporated into the layout.
Ventilation: Windows and exhaust systems should be considered from the beginning.
Plumbing: The location of existing plumbing can influence sink placement.
Electrical points: Appliances need strategically positioned electrical connections.
A professional kitchen interior designer can analyse these factors before finalising the layout.
Modular Kitchen Design: Why Is It Popular?
A modular kitchen consists of pre-designed and manufactured cabinet modules that are assembled and installed according to the kitchen layout.
Modular kitchens have become popular because they provide organised storage, contemporary aesthetics and customisation possibilities.
Typical modular kitchen components include:
- Base cabinets
- Wall cabinets
- Tall units
- Drawers
- Corner units
- Cutlery organisers
- Bottle pull-outs
- Pantry units
- Appliance units
- Sink cabinets
- Overhead storage
The major advantage is that storage can be planned according to the homeowner’s specific needs.
Kitchen Cabinet Materials
Material selection is one of the most important aspects of kitchen interior design.
Common cabinet materials include plywood, MDF, HDF and other engineered boards, depending on the application and design requirements.
Plywood
Plywood is widely used for kitchen cabinetry because of its strength and versatility.
It can be finished with laminates, acrylic, veneer and other surface materials.
MDF
MDF can provide a smooth surface suitable for certain decorative applications and finishes.
It is important to select materials appropriate for the kitchen’s moisture and usage conditions.
Laminates
Laminates are popular because they are available in a wide variety of colours, textures and patterns.
They are also relatively easy to maintain.
Acrylic Finish
Acrylic finishes can provide a sleek, glossy appearance and are often used in contemporary kitchen designs.
Veneer
Veneer can give cabinets a natural wood appearance and is suitable for homeowners who prefer a warmer, premium aesthetic.
The right material depends on budget, usage, design preferences, maintenance requirements and the specific location within the kitchen.
Kitchen Countertop Selection
The countertop is one of the hardest-working surfaces in the kitchen.
It needs to withstand regular cooking, cleaning, heat and everyday use.
Popular countertop choices include:
- Granite
- Quartz
- Marble
- Solid-surface materials
- Other engineered surfaces
Granite remains a popular choice in Indian kitchens because of its durability and availability in different colours and patterns.
Quartz is often selected for its contemporary appearance and consistent patterns.
The best countertop should balance appearance, durability, maintenance and budget.
Kitchen Storage: The Key to an Organised Kitchen
A beautiful kitchen can become messy if storage is poorly planned.
Modern kitchen interior design therefore focuses heavily on storage optimisation.
Deep Drawers
Deep drawers can be useful for storing cookware, vessels and larger kitchen items.
Cutlery Drawers
Dedicated organisers make spoons, forks, knives and other small items easier to access.
Bottle Pull-Outs
Narrow pull-out units can make efficient use of otherwise difficult spaces.
Corner Units
Corner areas can be challenging to access. Specialised corner storage systems can make these spaces more useful.
Tall Units
Tall cabinets can provide substantial storage without requiring additional floor space.
Overhead Cabinets
Overhead cabinets are useful for storing less frequently used kitchen items.
Pantry Storage
A dedicated pantry or tall storage unit can help organise groceries and provisions.
The objective is not simply to add more cabinets. It is to make the storage logical and accessible.
What Is the Best Place for the Sink in a Kitchen?
Sink placement should be carefully planned because the sink is one of the most frequently used areas.
Ideally, the sink should have adequate counter space on one or both sides for placing utensils, vegetables and other items.
The sink should also be positioned considering:
- Plumbing
- Window location
- Dishwasher placement
- Countertop workflow
- Waste disposal
- Cleaning requirements
If the sink is positioned beneath a window, it can provide natural light and ventilation, provided the layout and plumbing allow it.
The sink should also be comfortable to use. Ergonomics matter because homeowners may spend significant time washing vegetables, dishes and cookware.
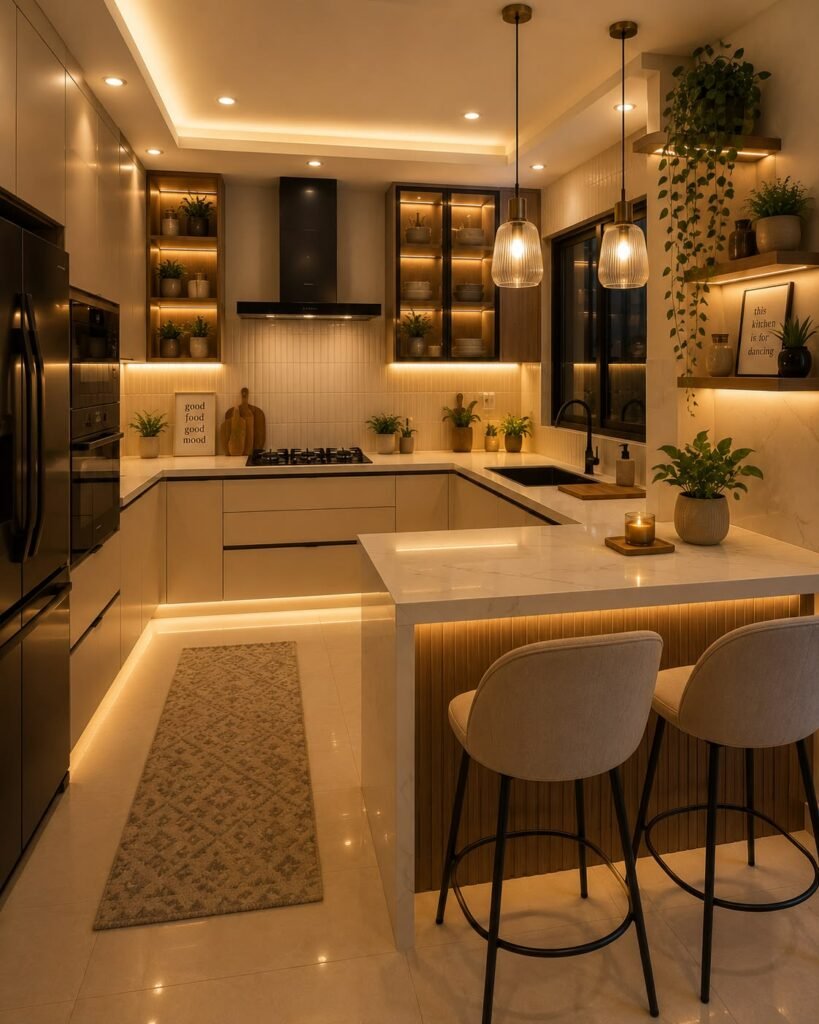
Kitchen Lighting Design
Lighting can dramatically change the appearance and functionality of a kitchen.
A good kitchen lighting plan generally combines three types of lighting.
Ambient Lighting
Ambient lighting provides overall illumination throughout the room.
Ceiling lights are commonly used for this purpose.
Task Lighting
Task lighting illuminates specific work areas.
Under-cabinet lights can be particularly useful above countertops because overhead lighting may create shadows while preparing food.
Accent Lighting
Accent lighting is primarily decorative and can highlight cabinets, shelves, glass units or architectural details.
A layered lighting approach can make the kitchen both practical and visually appealing.
Choosing the Right Kitchen Colours
Colour plays a major role in kitchen aesthetics.
For smaller kitchens, lighter colours can help create a brighter and more spacious visual effect.
Popular combinations include:
- White and wood
- Beige and brown
- White and grey
- Cream and walnut
- Grey and black
- Green and wood
- Blue and white
- Neutral shades with metallic accents
Dark kitchens can look extremely premium when planned correctly. However, darker cabinetry should generally be balanced with adequate lighting and suitable wall and countertop finishes.
The goal is to create harmony rather than simply following a trend.
Should You Choose a Glossy or Matte Kitchen?
Both finishes have their own advantages.
Glossy Finish
Glossy finishes reflect light and can make a kitchen appear brighter.
They can work particularly well in contemporary and compact kitchens.
Matte Finish
Matte finishes offer a softer and more understated appearance.
They can create an elegant, sophisticated look and pair well with modern minimalist interiors.
The choice should depend on the overall home interior, maintenance preferences and desired visual style.
Kitchen Backsplash Design
The backsplash protects the wall behind the countertop while also providing an opportunity to add personality to the kitchen.
Options include:
- Tiles
- Marble
- Quartz
- Glass
- Decorative panels
- Patterned tiles
- Large-format surfaces
A backsplash can either blend with the countertop or create a contrasting focal point.
For example, a neutral kitchen can be enhanced with a patterned backsplash, while a colourful kitchen may benefit from a simple, understated backsplash.
Kitchen Ventilation: An Important Consideration
Good ventilation is essential in an Indian kitchen.
Cooking can generate heat, smoke, grease and odours. A properly planned chimney or exhaust system can help manage these.
The kitchen design should consider:
- Chimney location
- Ducting
- Window placement
- Exhaust fan requirements
- Hob position
- Air circulation
Ventilation should be planned before finalising cabinets because ducting and electrical requirements may influence the design.
Smart Appliance Planning
Modern kitchens often include multiple appliances.
Common appliances include:
- Refrigerator
- Microwave
- Oven
- Dishwasher
- Chimney
- Hob
- Mixer grinder
- Water purifier
- Coffee machine
- Air fryer
Instead of adding appliances after the kitchen is completed, their dimensions and locations should ideally be considered during the design stage.
This prevents problems such as insufficient counter space, inaccessible sockets or appliances blocking cabinet doors.
Electrical Planning for Kitchen Interior Design
Electrical planning is another area that should not be overlooked.
Sockets may be required for:
- Refrigerator
- Microwave
- Oven
- Chimney
- Hob
- Mixer
- Small appliances
- Water purifier
- Dishwasher
Electrical points should be positioned safely and conveniently.
The number and location of sockets should reflect how the kitchen will actually be used.
A professional designer can coordinate cabinet design with electrical and plumbing requirements before installation.
How Much Does Kitchen Interior Design Cost in Chennai?
The cost of kitchen interior design in Chennai varies significantly depending on the size, materials, layout, finishes, hardware, storage accessories and appliances selected.
Some of the major cost factors include:
- Kitchen size
- Cabinet material
- Finish
- Countertop material
- Hardware
- Storage accessories
- Number of cabinets
- Appliances
- Lighting
- Electrical and plumbing modifications
- Installation
- Design complexity
Instead of choosing a kitchen purely based on the lowest quotation, homeowners should evaluate the complete specification.
Two kitchens may appear similar but have significantly different materials, hardware, internal construction and accessories.
A detailed quotation should therefore clearly explain what is included.
Common Kitchen Interior Design Mistakes to Avoid
1. Ignoring Workflow
A kitchen may look beautiful in photographs but become uncomfortable if the refrigerator, sink and cooking area are poorly positioned.
2. Insufficient Storage
Underestimating storage requirements can result in clutter.
3. Too Many Overhead Cabinets
Excessive overhead storage can make a small kitchen feel visually heavy.
4. Poor Lighting
A beautiful kitchen can become difficult to use if the countertop is poorly illuminated.
5. Forgetting Appliance Dimensions
Appliances should be measured before cabinet fabrication.
6. Neglecting Ventilation
Chimney and ventilation requirements should be incorporated early.
7. Choosing Trends Over Practicality
Trends can look attractive today but may not suit your lifestyle.
Your kitchen should first be functional and then fashionable.
8. Not Planning Corner Storage
Corners can become wasted space without suitable storage solutions.
9. Too Many Colours
Using too many colours, textures and finishes can make the kitchen visually chaotic.
10. Not Planning Maintenance
The kitchen is exposed to cooking residue, moisture and regular cleaning. Materials should therefore be selected with maintenance in mind.
How to Design a Small Kitchen
Small kitchens require intelligent planning rather than simply reducing the number of cabinets.
Some useful strategies include:
Use Vertical Space
Tall cabinets can maximise storage without increasing the kitchen footprint.
Choose Light Colours
Light cabinetry and good lighting can make the kitchen feel more open.
Use Multi-Functional Storage
Pull-outs, corner units and organisers can increase usable storage.
Reduce Visual Clutter
Keep appliances and frequently used items organised.
Add Under-Cabinet Lighting
This can improve countertop visibility and make the kitchen feel brighter.
Consider Reflective Finishes
Certain glossy or reflective finishes can visually enhance compact spaces.
The most important principle is to use every available centimetre intelligently.
Modern Kitchen Interior Design Trends
Kitchen design continues to evolve with changing lifestyles.
Some popular design directions include:
Minimalist Kitchens
Minimalist kitchens focus on clean lines, limited visual clutter and functional storage.
Two-Tone Kitchens
Using two cabinet colours creates visual contrast without making the space overly complicated.
Wood and Neutral Combinations
Natural-looking wood tones combined with beige, white or grey can create a warm contemporary appearance.
Handleless Cabinets
Handleless designs provide a streamlined modern appearance.
Open Kitchens
Open kitchens can visually connect the cooking area with the living or dining space.
Kitchen Islands
Where space permits, islands can provide additional work surfaces, storage and seating.
Integrated Appliances
Built-in appliances can create a more seamless appearance.
However, the best kitchen design trend is ultimately the one that works for the homeowner.
How VIP Interior Can Help With Kitchen Interior Design in Chennai
Choosing the right interior partner is an important part of creating a successful kitchen.
At VIP Interior, Chennai, the focus is on combining design, functionality and practical execution to create kitchens suited to individual homes.
A professional kitchen interior design process can include:
1. Understanding Your Requirements
The process begins by understanding your cooking habits, family size, storage requirements, preferred style and budget.
2. Measuring the Space
Accurate measurements are essential before planning cabinets and appliances.
3. Layout Planning
The appropriate kitchen layout is selected based on available space and workflow.
4. 3D Design and Visualisation
A visual representation can help homeowners understand the proposed kitchen before execution.
5. Material Selection
Cabinet materials, finishes, countertops, hardware and accessories are selected according to requirements.
6. Detailed Planning
Electrical points, plumbing, appliances, lighting and storage are coordinated with the kitchen design.
7. Manufacturing and Installation
The components are prepared and installed according to the approved design.
8. Final Finishing
The completed kitchen is checked for alignment, functionality, finish quality and overall appearance.
This structured approach helps reduce design mistakes and ensures that the final kitchen reflects the homeowner’s requirements.
Questions to Ask Before Hiring a Kitchen Interior Designer
Before selecting an interior design company, homeowners should ask:
What materials will be used?
Do not focus only on the exterior finish. Ask about the internal cabinet material as well.
What hardware is included?
Hinges, channels, handles and drawer systems can significantly influence usability.
Is installation included?
Clarify whether installation and finishing are included in the quotation.
Are electrical and plumbing modifications included?
This should be clearly specified.
What is the expected project timeline?
Understanding the timeline helps coordinate other home renovation work.
Is there a warranty?
Ask what warranty is offered for materials, hardware and workmanship.
Can I see previous projects?
Reviewing completed kitchens can help you understand the company’s design and execution quality.
Kitchen Interior Design: Function First, Beauty Second
One of the biggest misconceptions about kitchen interiors is that a beautiful kitchen automatically means a functional kitchen.
In reality, successful kitchen interior design requires both.
Imagine a kitchen with stunning cabinets but insufficient countertop space. Or a beautiful island that makes movement difficult. Or a premium-looking kitchen with inadequate storage.
These designs may look impressive but fail in everyday use.
A practical kitchen should make daily activities easier.
You should be able to:
- Reach frequently used items easily
- Prepare food comfortably
- Move safely
- Store cookware logically
- Clean surfaces conveniently
- Operate appliances easily
- Access the sink comfortably
- Maintain good ventilation
- Work under adequate lighting
When these fundamentals are addressed, aesthetics can be layered on top.
Why Chennai Homeowners Need Practical Kitchen Designs
Chennai homes come in many forms, from compact apartments and builder-floor homes to independent houses and luxury residences.
The city’s climate and lifestyle can also influence design decisions.
Kitchen interiors should therefore consider:
- Moisture
- Heat
- Ventilation
- Cleaning
- Storage
- Cooking habits
- Space limitations
- Appliance requirements
For apartment kitchens, maximising every available centimetre is often important.
For larger independent homes, homeowners may have greater flexibility to incorporate islands, breakfast counters, larger pantry units and additional storage.
There is no universal solution.
A good kitchen interior design company in Chennai should therefore customise the design according to the home rather than simply repeating the same template for every project.
Final Checklist for Your Kitchen Interior Design
Before approving your kitchen design, make sure you have considered:
- Kitchen layout
- Countertop height
- Countertop material
- Cabinet material
- Cabinet finish
- Storage capacity
- Corner storage
- Cutlery storage
- Pantry storage
- Appliance locations
- Refrigerator position
- Sink position
- Hob position
- Chimney
- Electrical points
- Plumbing
- Lighting
- Ventilation
- Backsplash
- Colour combination
- Hardware
- Ease of cleaning
- Budget
- Installation
- Warranty
A complete checklist can prevent expensive changes after installation.
What is the best kitchen interior design for a small home?
For a small home, L-shaped, straight or parallel kitchen layouts can be highly practical. The ideal choice depends on the room’s dimensions, door and window locations and required storage.
Which kitchen layout is best for Indian cooking?
There is no single best layout. L-shaped, U-shaped and parallel kitchens can all work well when they provide sufficient countertop space, storage and an efficient cooking workflow.
Is a modular kitchen worth the investment?
A well-designed modular kitchen can provide organised storage, efficient space utilisation and a clean contemporary appearance. The value depends on material quality, design, hardware and installation.
What colour is best for a small kitchen?
Light and neutral shades can help make a compact kitchen appear more open and bright. Wood tones and carefully selected accent colours can be added for warmth and contrast.
How can I increase storage in my kitchen?
Use vertical cabinets, tall units, deep drawers, corner storage, pull-outs, pantry units and dedicated organisers. Storage should be designed according to the items you actually use.
Conclusion
A kitchen is one of the most frequently used spaces in any home, making thoughtful kitchen interior design an investment in both lifestyle and functionality.
The ideal kitchen is not necessarily the biggest or most expensive one. It is the kitchen that makes the best use of available space, provides sufficient storage, supports comfortable movement, accommodates appliances and reflects the homeowner’s personal style.
From selecting the right layout and cabinet materials to planning lighting, storage, countertops, ventilation and colours, every decision contributes to the final result.
For homeowners looking for kitchen interior design in Chennai, professional planning can make the entire process more organised and efficient.
At VIP Interior, Chennai, the objective is to create kitchens that balance aesthetics, functionality and practical everyday living. Whether you are planning a compact apartment kitchen, a modern modular kitchen, a spacious family kitchen or a premium kitchen for a new home, the right design approach can transform the way you experience the space.
A well-designed kitchen is more than a collection of cabinets and appliances. It is a carefully planned environment designed around the people who use it every day.
Planning a new kitchen in Chennai? Start with your space, lifestyle and storage requirements, and let the design follow.